tour Akumbia Lodge
key existing conditions
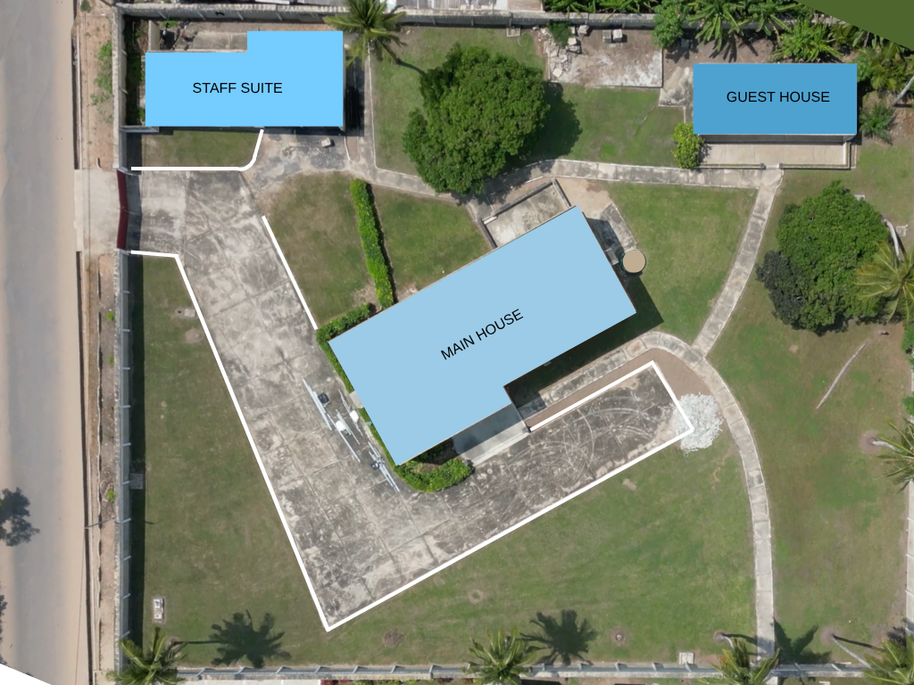
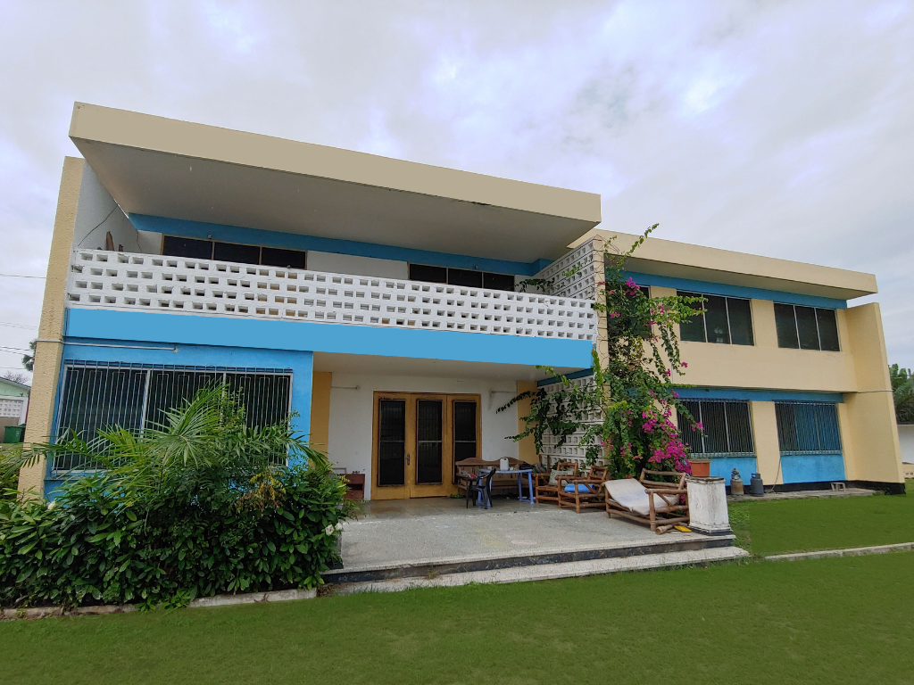
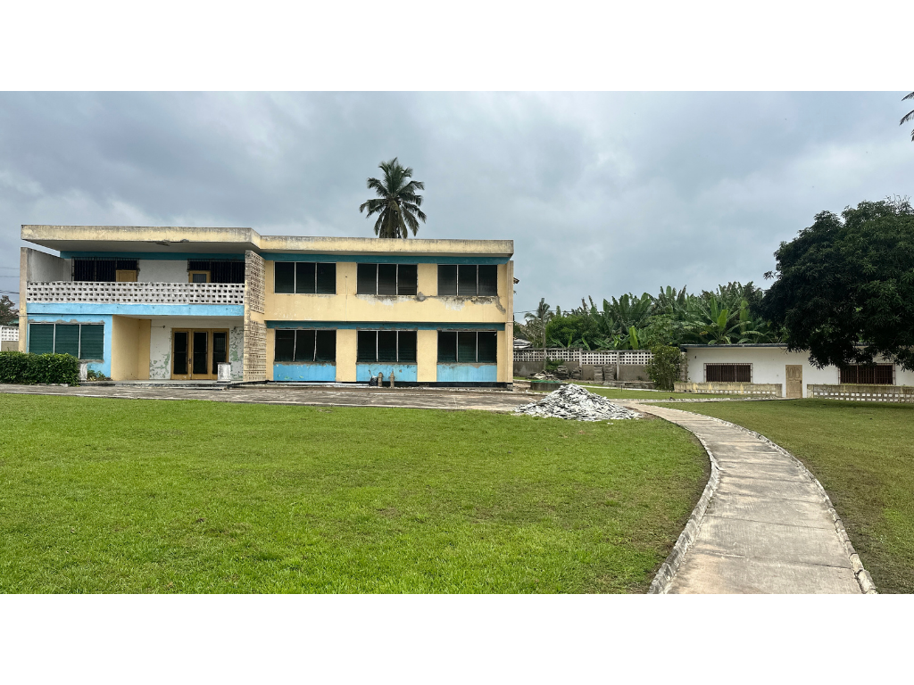
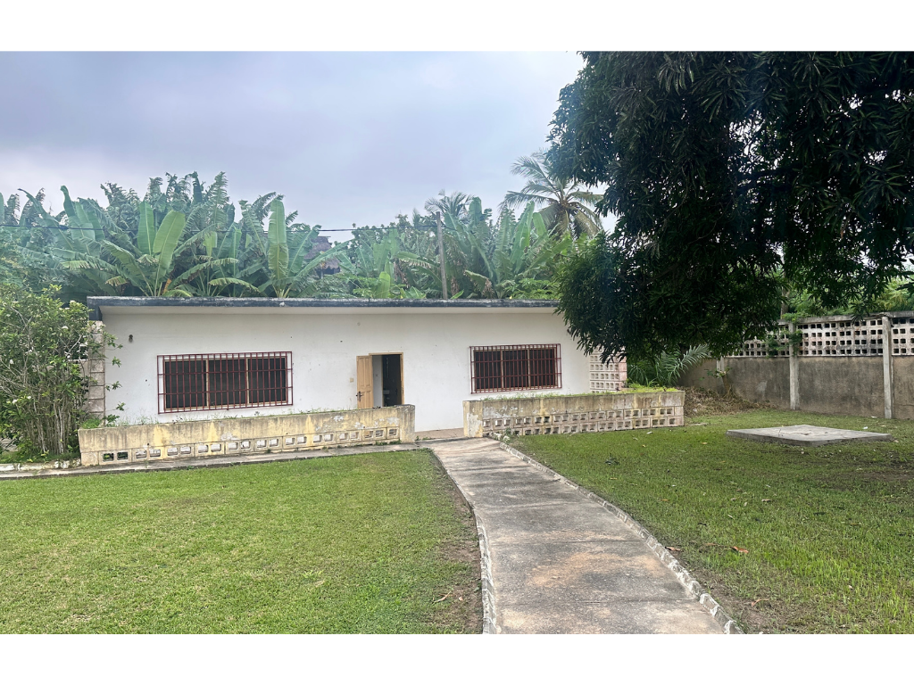
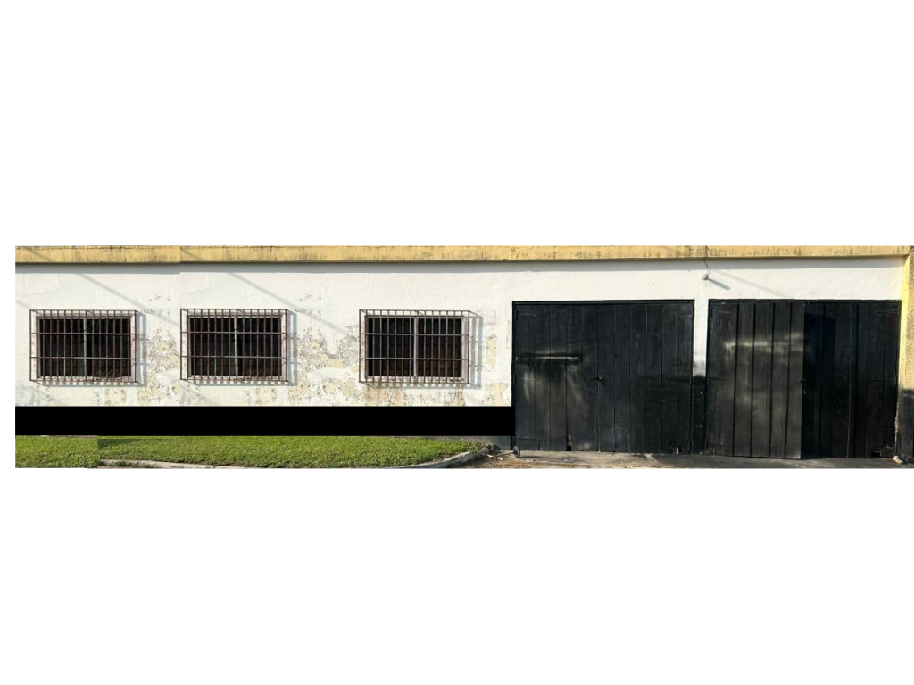
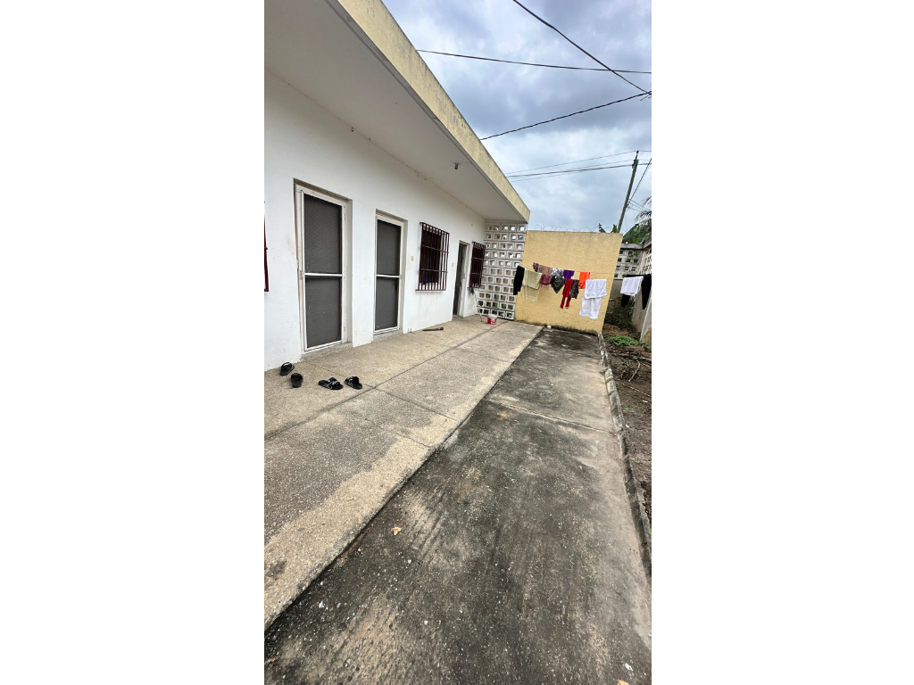
Bedrooms & Baths: 5 bedrooms, 2 shared bathrooms on the upper level.
Plumbing & Electrical: Outdated water supply, drainage, and electrical systems; insufficient to support ensuite bathrooms and commercial kitchen demands.
Floors & Surfaces: Aging, mismatched flooring; walls and ceilings need fresh treatment.
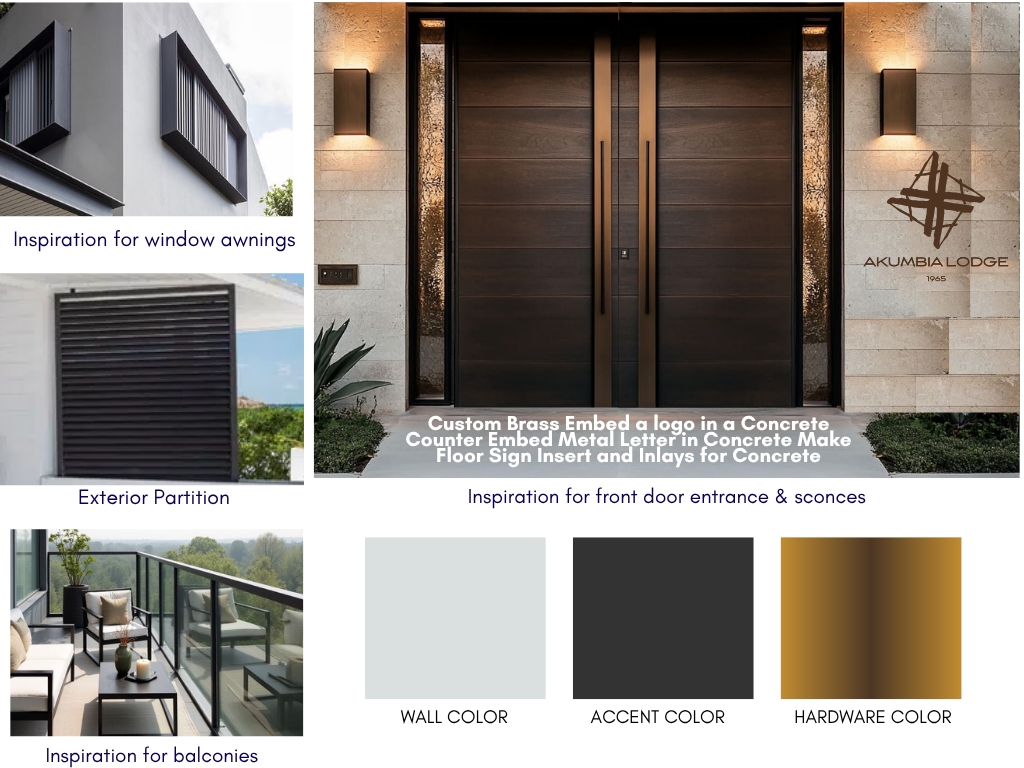
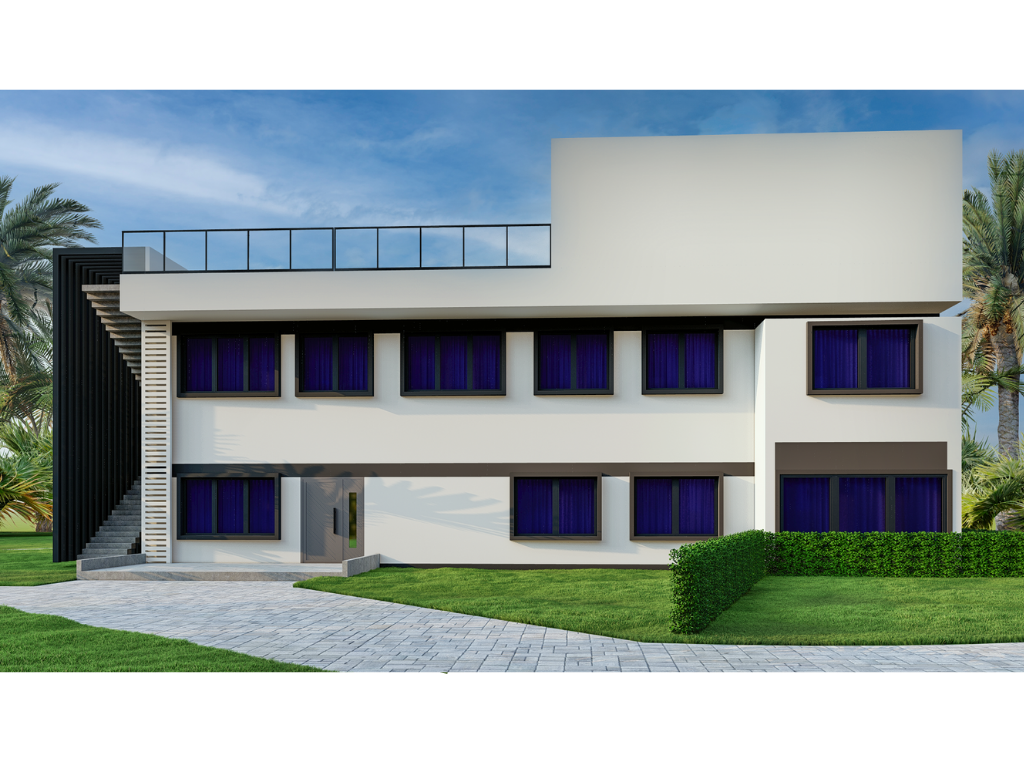
Exterior: Weathered paint and worn façade; balcony railings require replacement
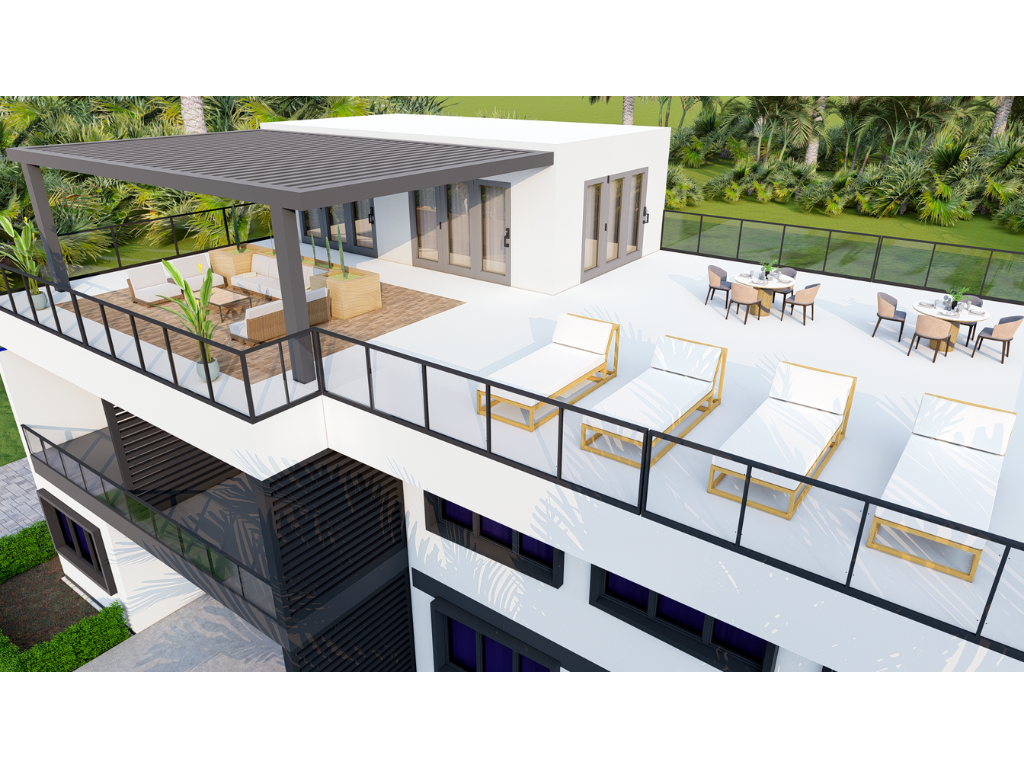
Roof & Access: No rooftop access or hospitality infrastructure.
Kitchen: Bare residential space, no appliances

renovation goals
Create 4 guest-ready ensuite bedrooms by reconfiguring spaces, adding bathrooms, and improving plumbing supply/draining, and updating electrical systems.
Transforming existing terrazzo floor for high-gloss epoxy cement flooring throughout the home.
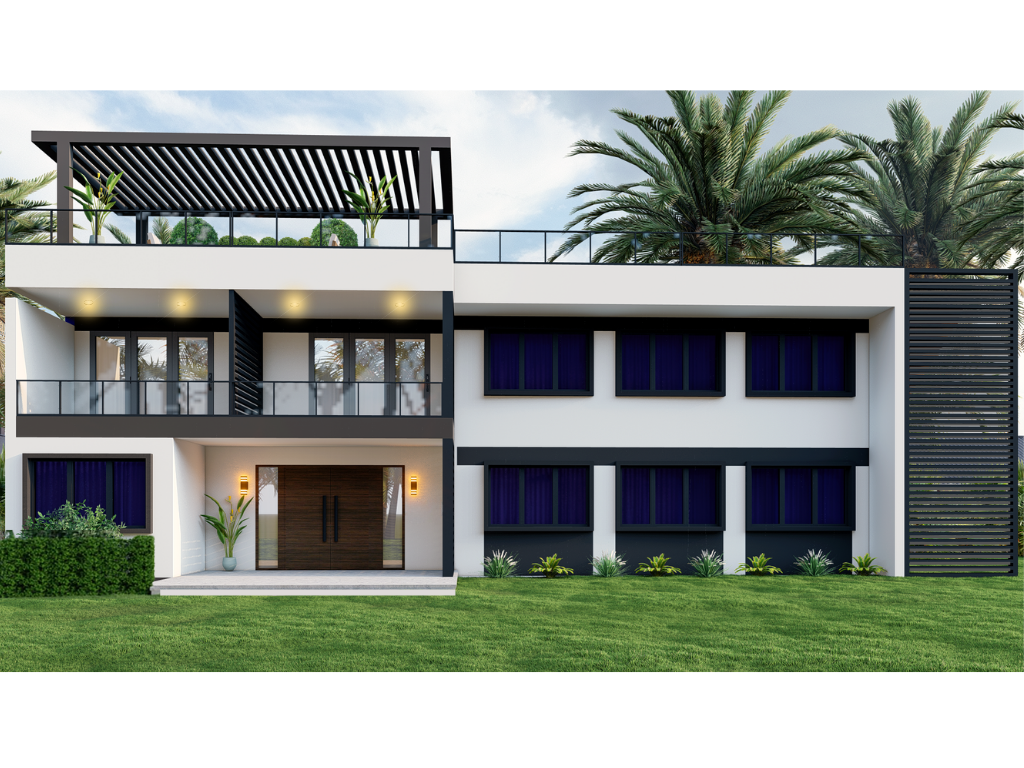
Replace windows and exterior doors + add folding door systems to balcony rooms.
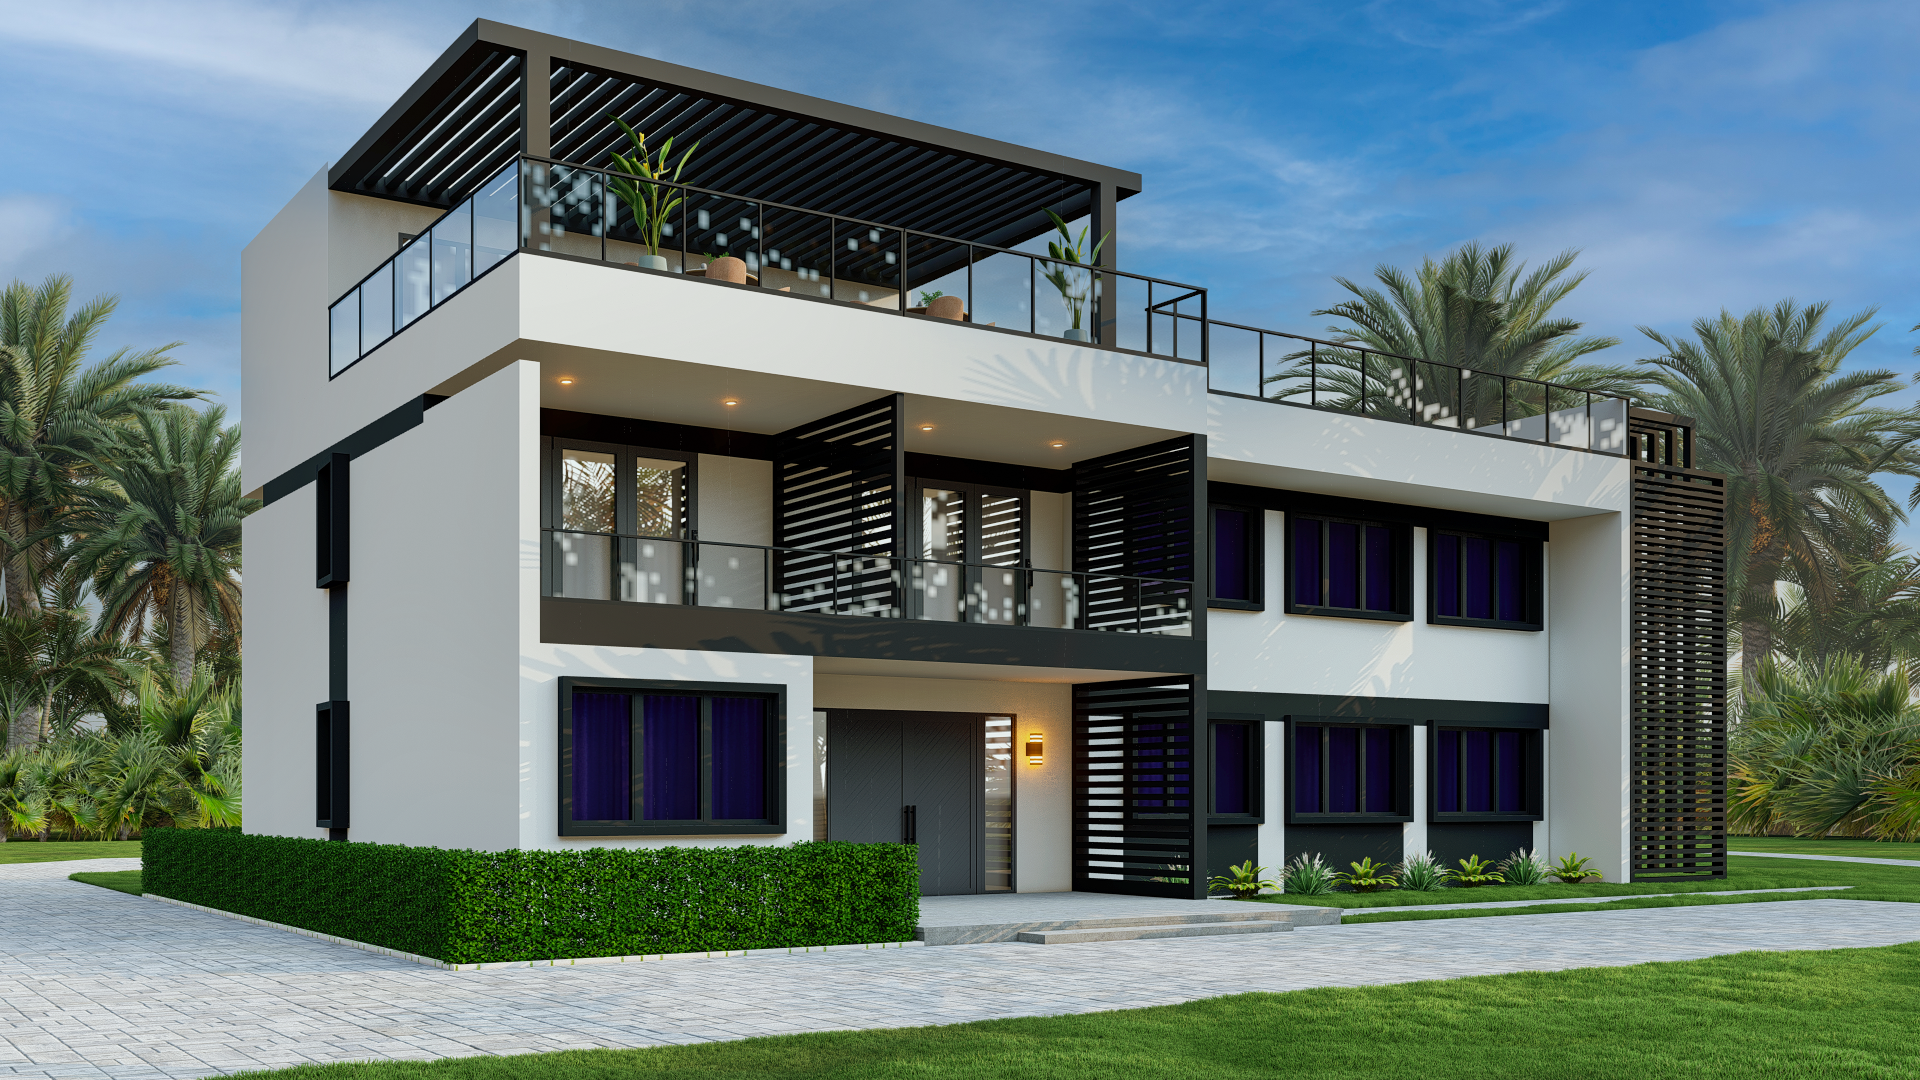
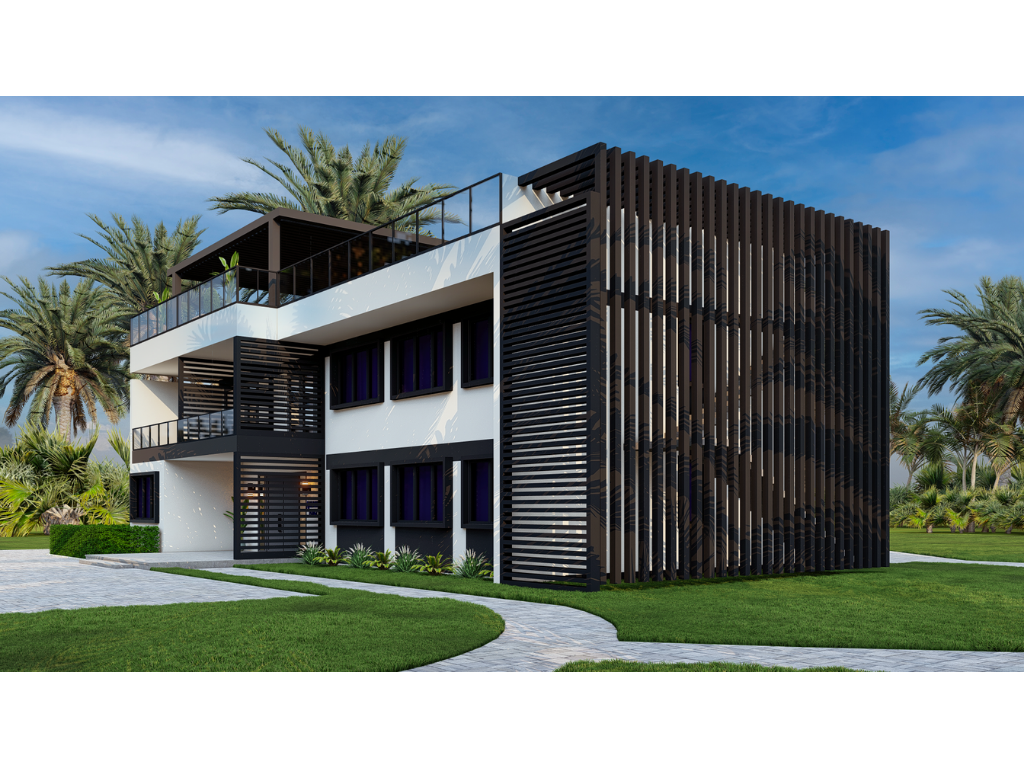
Install new glass balcony balustrades and updated exterior lighting.
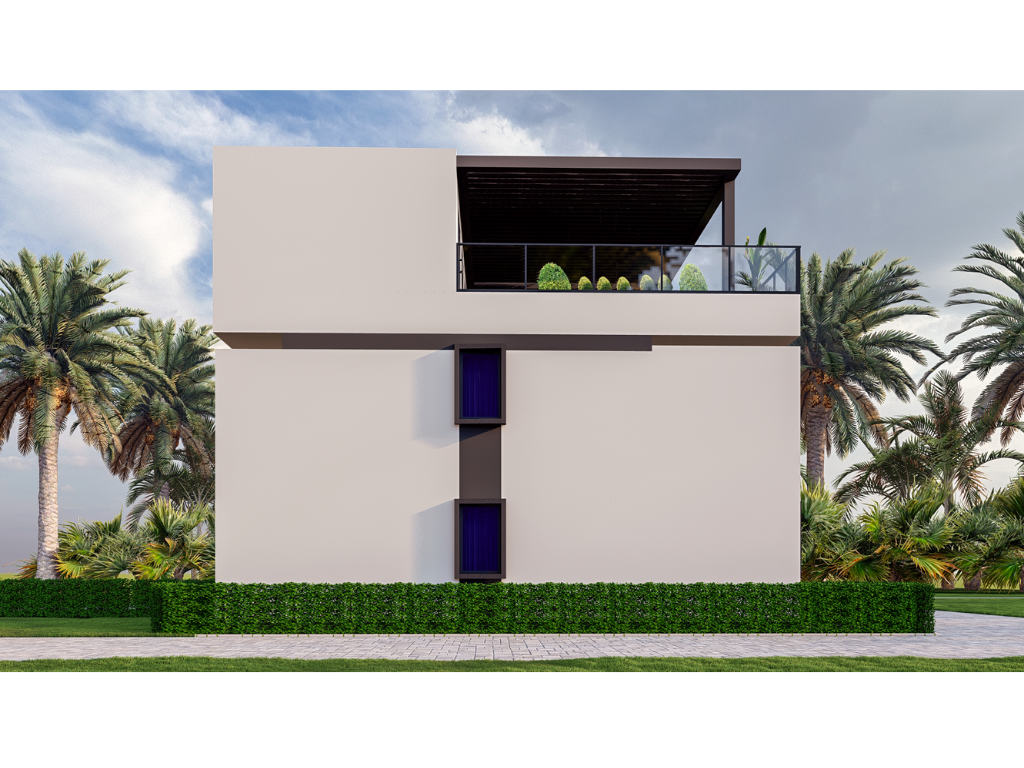
Refresh and repaint exterior for a sophisticated, welcoming look.
Construct safe rooftop access and create a rooftop bar & lounge.
Build a modern industrial kitchen and updated guest washroom.
Source new furniture, fixtures, hardware, linens, and appliances throughout.